How Vertical Modules in Broad Platforms Are Built
Division 8 takeoff requires reconciling two documents, not counting from one.
What Division 8 covers and why its document structure is unusually complex
Division 8 in CSI MasterFormat governs every opening in a building: doors, frames, hardware, glazing. It produces some of the densest, most error-prone takeoff work in commercial construction, and the error traces back to one habit: treating a two-document reconciliation problem as if it were a one-document counting problem. That habit is the wrong default, not a harmless shortcut; understanding what it costs matters before looking at what a real vertical module does differently.
Division 8 is titled Openings, and that word covers more ground than it sounds like it should. Anything that fills a hole in a wall, a floor, or a roof falls under it. Doors alone span hollow metal, wood, aluminum, fiberglass, FRP, and specialty categories like cold-storage doors, acoustic doors, lead-lined doors for radiology suites, and blast-rated doors for government work. Frames come in hollow metal, knock-down, welded, aluminum, and wood versions, sometimes with borrowed lights or sidelights attached. Windows split into aluminum, vinyl, steel, and wood, both operable and fixed.
Then there are storefronts and curtain wall systems, often custom fabricated for a single project, entrance systems ranging from auto-sliding doors to revolving doors to balanced doors built for ICU traffic, and the hardware itself: hinges, locksets, closers, exit devices, electrified hardware, thresholds, weatherstripping, access control components, plus glazing, louvers, vents, and fire-rated specialty assemblies.
A single opening can carry a hardware set with 15 or more line items. Multiplying that across a mid-size commercial building with a few hundred doors means a miscount on even a handful of sets turns into real money fast. This isn't only a cost problem, either. Every opening on the schedule carries code exposure: fire ratings, ADA clearance requirements, life-safety codes, sometimes acoustic ratings for classrooms or courtrooms. Missing a 90-minute fire rating on a stairwell door is a code violation that inspectors catch after the frame is already welded into the wall.
The two-document system at the core of Division 8 takeoff
Every Division 8 takeoff runs on two documents, read together, never one at a time. The door schedule lives in the architectural drawings and lists every opening by number, assigning each one a hardware set designation: HW-1, HW-2, HW-3, and so on down the line. The hardware schedule lives in the project spec, typically section 08 71 00, and defines what each of those sets actually contains: brand, model, function code, finish, down to the individual piece.
The estimator's job is to hold both documents in view at once. Match each door number to its hardware set, multiply that set by however many doors are assigned to it, then translate every resulting line item into a part that can actually be purchased and priced. A third layer sits buried in the door schedule too: the frame type column points to a detail drawing that specifies frame profile, material, gauge, and how the frame anchors into the wall. Get the wrong anchor type for the wall condition, and the frame doesn't fit, no matter how correct the door count was.
Counting a door correctly and knowing what's supposed to be attached to it are two different tasks. Generic software trips on the second one, and it trips by design: a tool built to read documents one at a time, or one that treats the spec and the schedule as separate inputs rather than one reconciled data set, produces gaps. Not occasionally. Every time.
Where generic takeoff modules break down in practice: the reconciliation failures that cause real errors
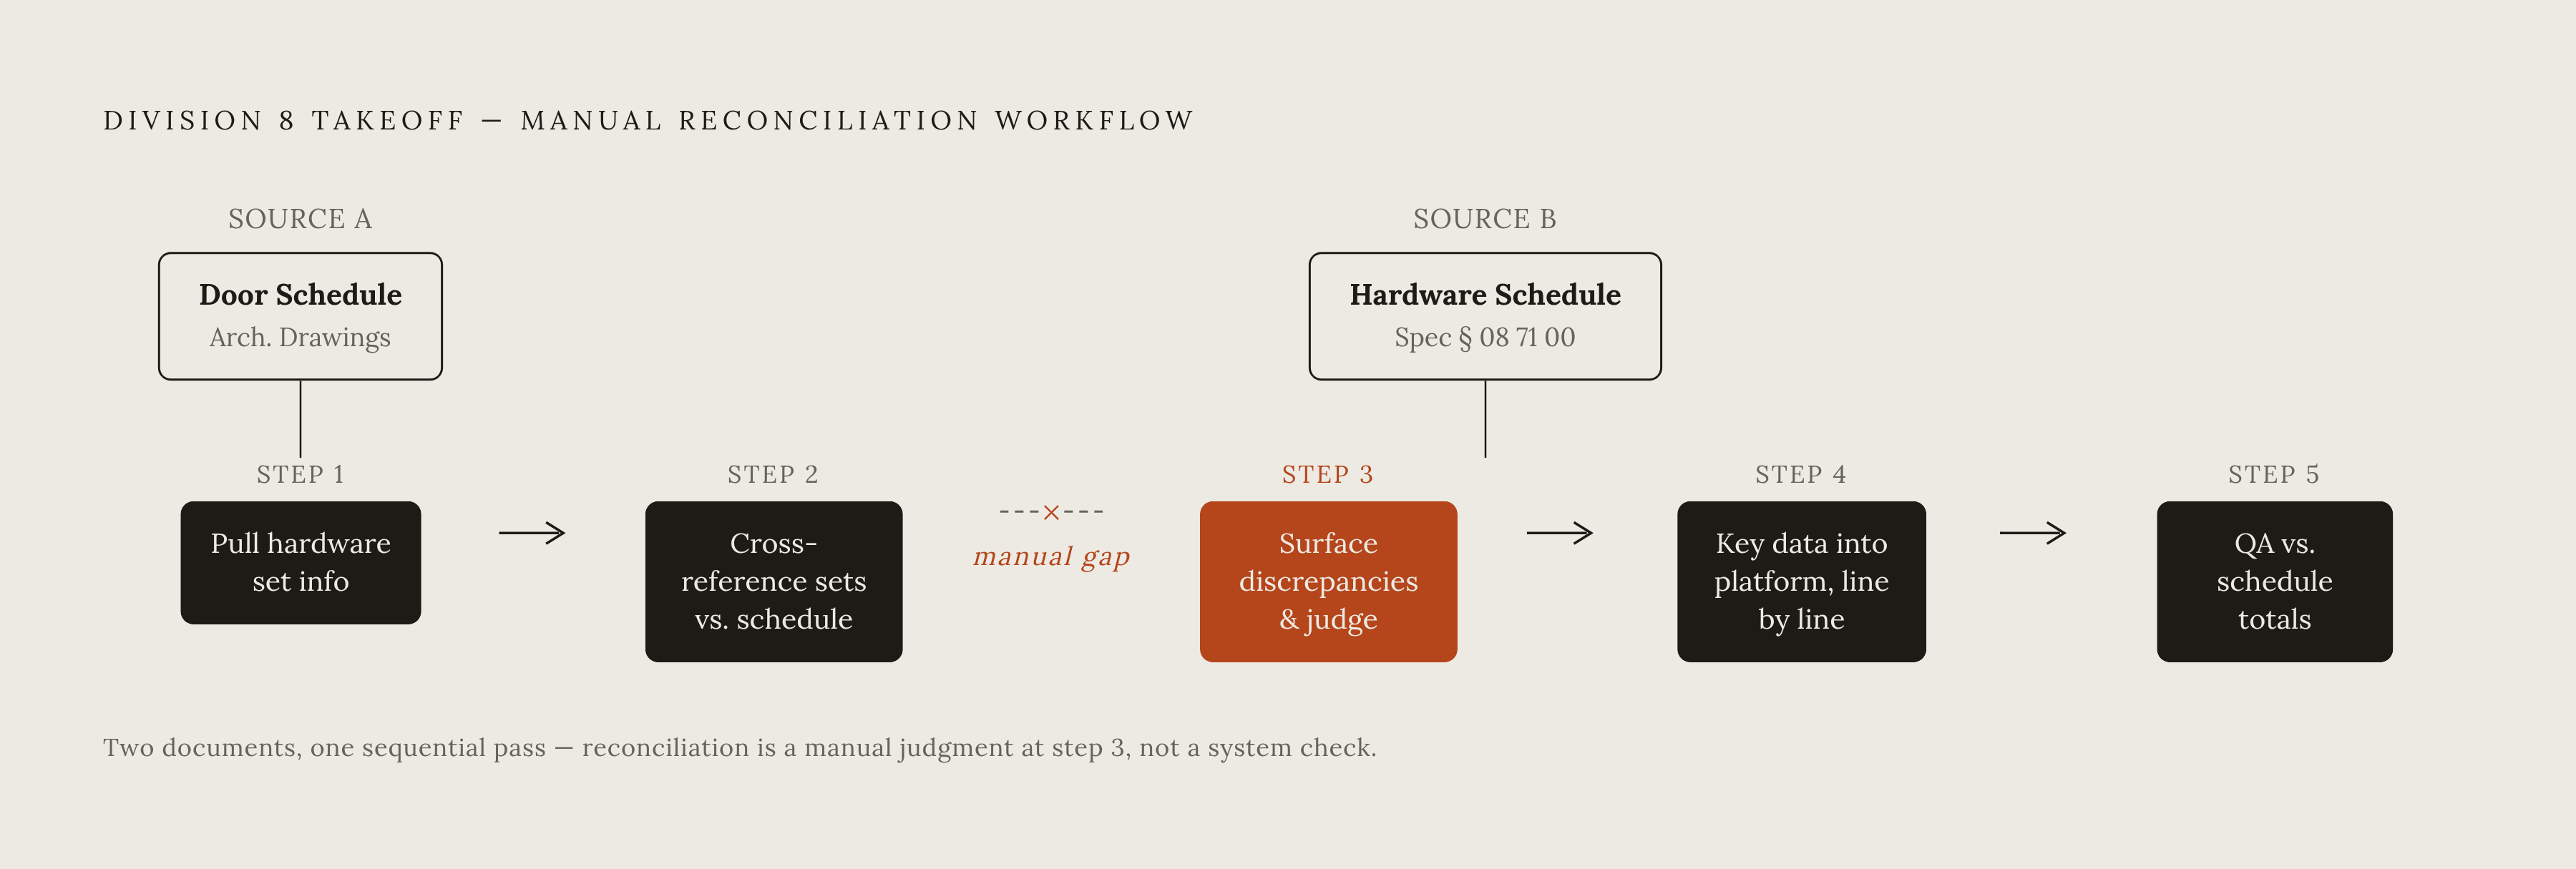
The manual workflow for hardware entry hasn't changed much across most platforms, and it runs in five steps. Pull hardware set information out of the spec, usually a PDF that isn't structured for direct import. Cross-reference those hardware sets against the door schedule to confirm every door got assigned to the right set. Surface whatever discrepancies show up between the two documents and make a judgment call on each one. Key all of it into the estimating platform by hand, line by line. Then run a QA check against the schedule totals, because whatever number of doors the schedule says, the takeoff had better match that figure.
Do each of those steps in isolation, document by document, and the errors compound. That's a structural consequence of tools that force one-document-at-a-time thinking onto a two-document problem, and it has nothing to do with the estimator's competence.
One substitution error occurs constantly in bids: assuming "or equal" language in a spec means substitution is allowed everywhere. That assumption is wrong more often than it's right. Fire-rated openings, life-safety devices, and hardware specified by name often carry hard limits that a generic module has no way to flag, because it was never built to tell an "or equal" clause apart from a locked specification. Even where substitution is technically allowed, BHMA grade, function code, and finish still have to match the original spec, and master key systems can lock in a specific manufacturer anyway.
Genuine vertical module architecture that encodes document logic rather than just terminology
Real depth means ingesting door schedules, hardware schedules, floor plans, elevations, and the Division 08 71 00 spec at the same time, not sequentially. Concurrent reconciliation, not staged import, is the whole game, and this is the point most tools quietly fail.
Knowing terminology and encoding document logic are not the same skill, and most tools on the market only manage the first. Terminology means knowing that "HW-3" is a label for a hardware set. Document logic means knowing that HW-3 in the door schedule has to resolve to a specific parts list back in the spec, that those parts carry BHMA grades and finish codes that need to match, and that any conflict between what the schedule says and what the spec says has to appear as an exception before a single number gets priced.
An architecture built to that standard handles several things at once. Hardware set multiplication, door count times set contents, runs automatically instead of getting typed in by hand for every opening. Conflicts between the schedule and the spec appear as flagged exceptions instead of sitting as silent mismatches nobody catches until submittal review. Code logic (fire ratings, ADA clearances, life-safety rules) applies at the level of the individual opening as the takeoff builds, rather than getting bolted on afterward as a checklist. For institutional work, the tool also needs to support authoring hardware sets against an owner's standard, a hospital system's preferred hardware list or a university's campus standard, instead of only extracting whatever the current project spec happens to say. Most general-purpose tools don't even register that as a separate category of work.
One dependency is easy to miss and expensive to ignore: the hardware schedule has to be finalized before hollow metal frames go into fabrication. A module that doesn't model that sequencing can hand back an estimate that looks complete and accurate on its own terms, while still setting up a schedule failure once the job hits the field.
How the existing software landscape approaches Division 8
General PDF markup tools handle precise counting well. Customizable measurement and markup sets let an estimator count doors, frames, hardware, and accessories, and that markup data typically exports as CSV, XML, or PDF to help build a door schedule from scratch. The strength here is reviewability, a clear paper trail showing what was counted and where. What these tools don't do is automate hardware set reconciliation or cross-reference against the spec. That step stays manual, full stop.
Broad estimating platforms with assembly libraries let a user build door assemblies from customizable options: frame material, door type, hardware, finish. That flexibility handles variety well, but the assembly logic is something the user builds and maintains by hand. It isn't pulled automatically from the actual spec document sitting in the project files.
Some takeoff tools can return count quantities straight from digital plans: doors, frames, handles, locks, stops, hinges. Fast, and genuinely useful for a pure quantity count. But speed on counting doesn't touch the harder task of reconciling hardware sets against the Division 08 spec, and that's the task that actually decides whether the bid is right.
Multi-trade takeoff platforms with dedicated openings modules get closer to the target. Per-opening assemblies combining door, frame, hardware, and labor, plus Schedule of Values output, put these tools ahead of general-purpose software on structure. They're generally priced and positioned for commercial subcontractors bidding across multiple trades from plan sets, not built exclusively around openings, so whether the spec reconciliation actually reaches the document-logic standard described above needs to be checked directly against that standard rather than assumed from a feature list.
Why the depth of a vertical module determines bid volume, not just bid accuracy
Manual reconciliation introduces errors, and QA checks exist specifically because most estimators already know this. Accuracy alone undersells what's at stake, though. The bigger case is what genuine automation frees up in raw capacity, and that's the argument most people miss when they shop for these tools.
A takeoff that used to eat a full day of manual document reconciliation, cross-referencing spec against schedule, chasing down discrepancies one by one, gets done in a fraction of that time once the reconciliation itself runs automatically. That doesn't just make one bid better. It means more bids go out the door, and that's the number that actually moves revenue.
Contingency budgeting tells the same story from a different angle. Common guidance for incomplete drawings or early budget estimates runs 5 to 10 percent, though contingency is ultimately a judgment call that varies by project type and by how far along the design actually is. That buffer exists precisely because manual processes can't guarantee completeness. Software that encodes real document logic narrows the gap contingency is meant to cover, since less of the estimate depends on catching every discrepancy by eye.
Most buyers get the priority backwards here. They treat Division 8 software as an accuracy tool first and a speed tool second, when the volume math matters more. Contractors and distributors who win more work generally win it by quoting more jobs, not by grinding longer hours on each one. A module that still demands hours of manual reconciliation per bid puts a hard ceiling on how many bids ever go out, no matter how many hours anyone is willing to put in.