Common Errors in Door Schedule Review on Commercial Projects
Catching mismatched tags, schedules, and specs before hardware ships prevents costly field failures.
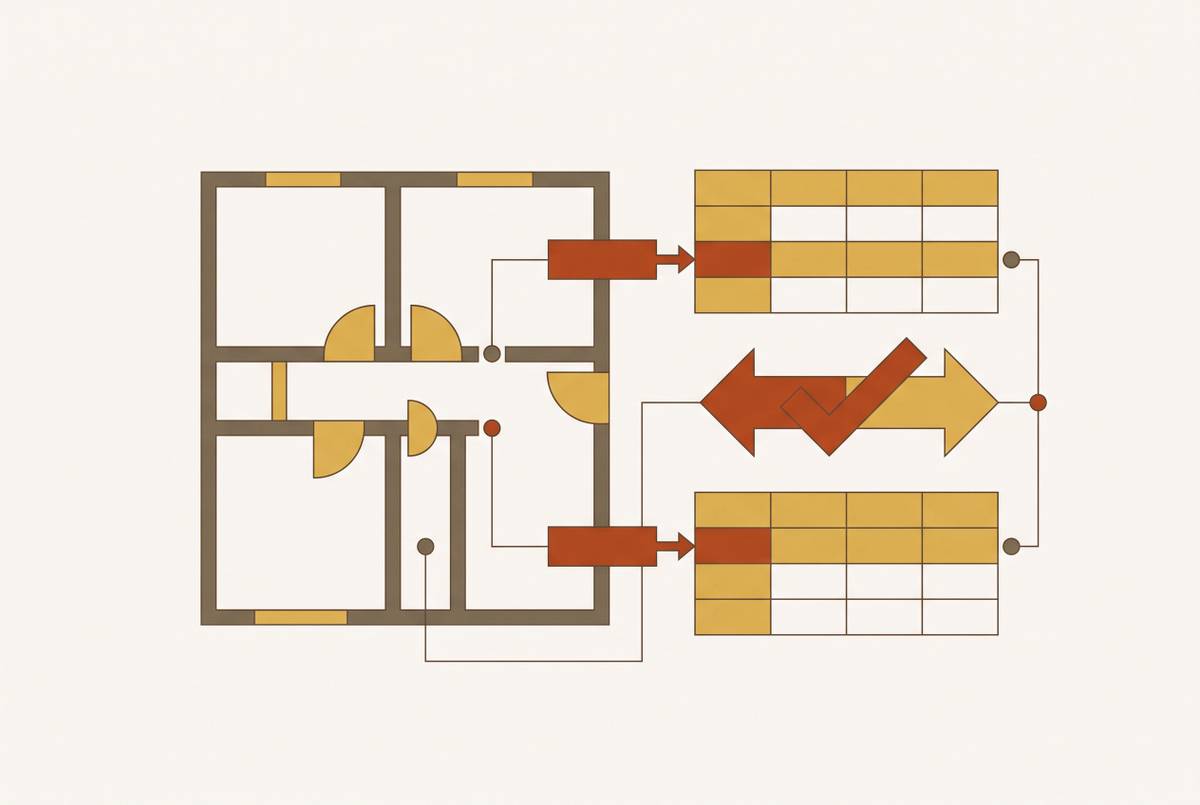
The most expensive door schedule errors on commercial jobs follow the same patterns project after project, and the reason has nothing to do with how careful or experienced the person reading them is. The door schedule is the bridge between the architectural drawings and the hardware specification: a tagged opening on the floor plan leads to a row in the schedule, which leads to a hardware set in the 08 71 00 spec, and each of those links can break on its own. When a link breaks, you get the wrong hardware at the opening, a field modification that voids a labeled fire assembly, or a drafting inconsistency that turns into a change order or a failed inspection. Door schedules get misread, skipped, or half-understood more than almost any other document on a commercial job because the document set is split across multiple files by design, and most review happens one document at a time. If you name where those splits happen, you can catch them before the hardware ships.
What the door schedule contains and how its columns connect outward
No row on a door schedule stands on its own. Each column points somewhere else: to a tag on the floor plan, a detail elsewhere in the drawings, or a line item in the project manual, and a misread at any single column carries forward into everything that follows it. A typical schedule runs left to right through door number, door size, material and type, frame type, fire rating, hardware set, and remarks, and every one of those fields cross-references a document outside the schedule itself. The door number matches a tag on the floor plan. For the frame type, you go to a frame elevation or a frame type detail. The hardware set number points you into the hardware schedule in the project manual, but exceptions and special conditions appear only in the remarks column. The hardware schedule and the door schedule are meant to be read side by side, not one after the other: the door schedule describes the physical opening, and the hardware schedule describes what operates it. A hardware set entry itself lists a set number, the door marks it applies to, and each component in that set, down to manufacturer, product number, size, and finish.
Reading documents one at a time turns inconsistencies into field problems
The root failure is failing to read the door schedule, the floor plan, and the hardware specification at the same time, so that disagreements between them survive all the way to the job site. When the schedule, the plan, and the physical door and frame don't agree with each other, and that happens more often than it should, that's where installation problems begin. A door tag on the floor plan that doesn't match its schedule row, a hardware set assigned to an opening whose remarks column actually overrides it, a frame type that conflicts with the wall construction shown on the plan: a reviewer who only ever opens one document at a time misses all of these. A door listed at one dimension in the schedule and a different dimension on the drawing produces a procurement error that compounds at every stage downstream. So the supplier prices the wrong size, the framer builds the wrong rough opening, and the installer shows up with a door that won't fit the hole in the wall. Revisions carry the same risk. Work from the most recent, approved door schedule as a basic precaution, because an outdated schedule circulating next to a current plan set is a near-guaranteed source of conflict between documents that are each individually correct.
The remarks column and hardware set exceptions
Hardware sets cover categories of openings, but you have to check the remarks column on the door schedule to catch exceptions to those categories. If you skip that column, you can read a hardware set correctly and still end up with the wrong installation. A set might apply to a dozen doors in a corridor, but not every door in that group is identical, and reading the set without checking the schedule's remarks is how exceptions slip through. If a door is assigned to a standard set but carries a note calling for a special-function lockset, that note overrides the set for that one opening, and the set number by itself doesn't tell the whole story. Door silencers, specific hinge counts, vision lite placement, threshold type: these conditions live in the remarks column far more often than in the hardware schedule itself, and missing that column means missing information that changes the installation. A related trap is the "by others" notation, where certain hardware items are furnished by the owner or by a separate contractor and need to be identified and pulled out of the estimate. Ordering every item in the set regardless produces both a cost overrun and a delivery conflict on site. This is a structural weakness built into the format of the document itself: the schedule disperses critical information across columns that a reviewer has to remember to cross-check every single time, and manual, document-by-document review fails at that step more often than anywhere else. Automated takeoff tools that read the schedule and the spec together can flag these exceptions as hard stops, preventing the wrong product from getting assigned to the wrong opening.
Handing misreads, where a designation error produces the physically wrong product
Handing designations are short and look alike, so you have to check them against the floor plan. If you misread this, you get hardware that cannot be installed correctly, no matter how accurately every other field in that row was read. Confusing "RH" with "RHR," right hand reverse, used for outswinging doors, results in hardware that is the physically wrong product even when the set number on the schedule was exactly right. Handing matters for handed items like closers and exit devices, which differ by swing direction, so the mistake stays hidden until someone tries to mount the hardware on the prepared door and it doesn't fit. Confirming handing, swing, and wall compatibility before an order ships is the standard safeguard against permit delays and expensive reorders, and that confirmation means checking the handing in the schedule against the swing direction shown on the floor plan before the hardware leaves the supplier, not after it arrives on site.
Fire rating coordination failures, when the schedule and hardware set don't agree on a rated opening
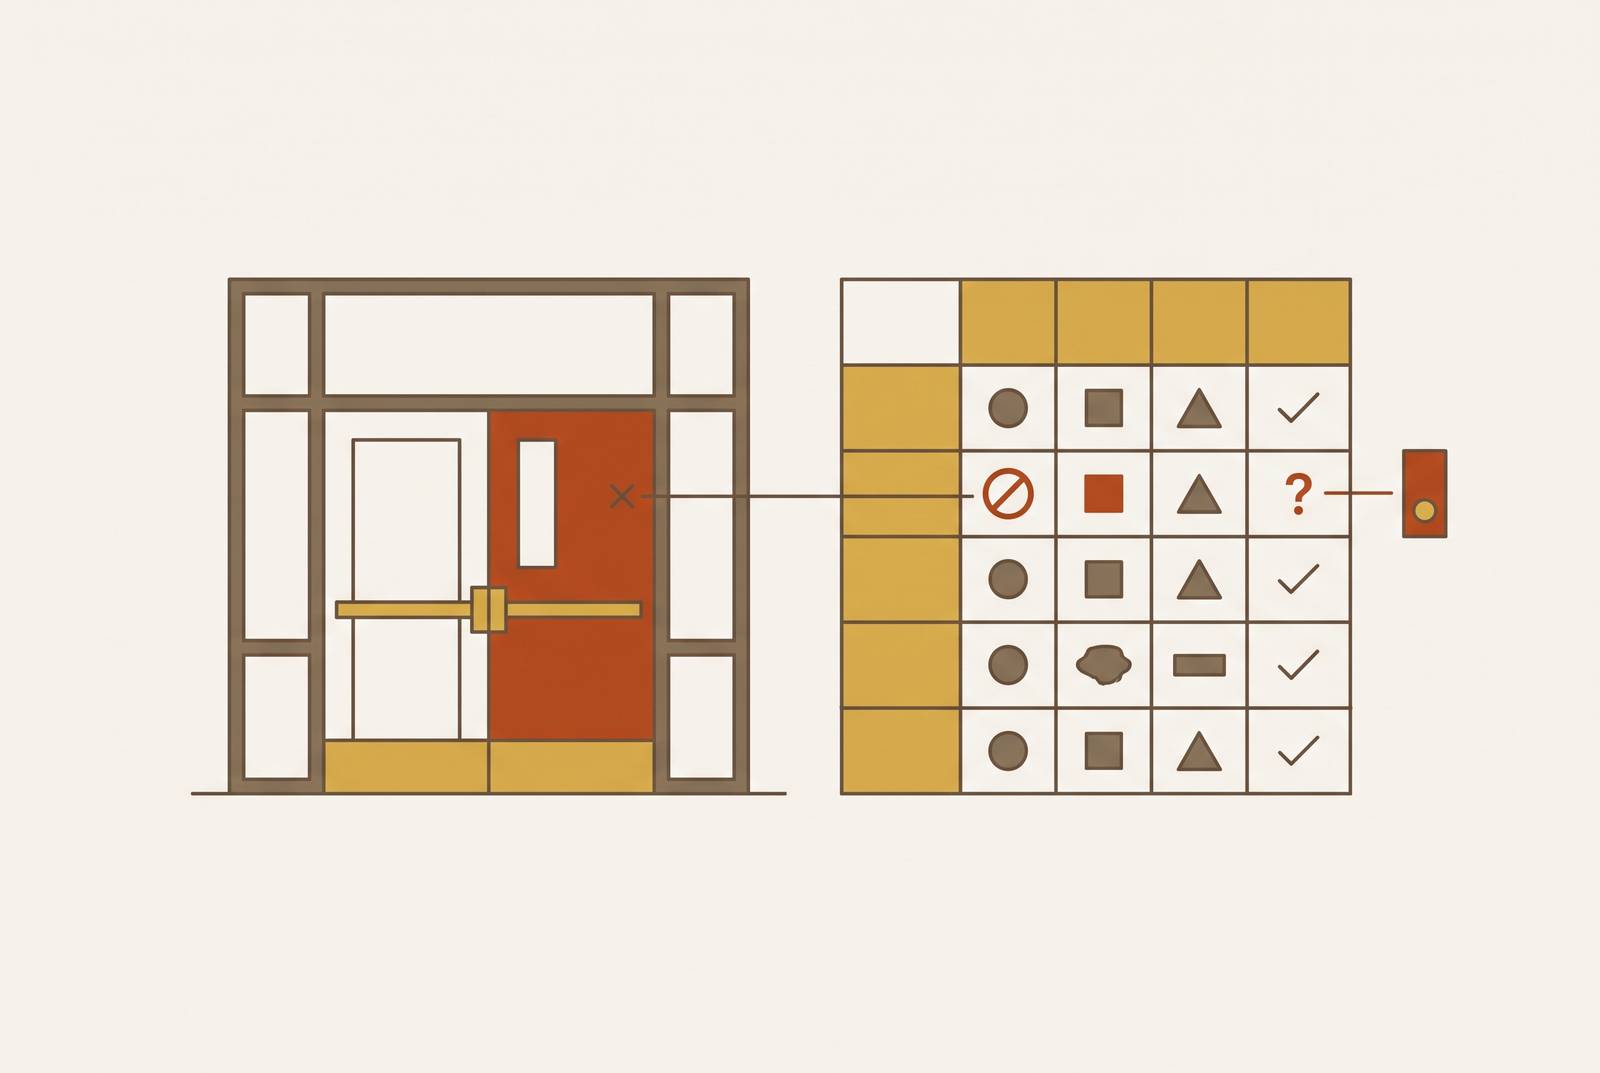
A fire rating on the door schedule sets requirements for every component in that opening's hardware set, so if you review the hardware set without checking the fire rating column at the same time, you end up with non-compliant components at rated openings. If the schedule shows a fire rating, every piece of hardware on that opening needs to meet it: the lockset or exit device has to carry a fire-rated listing, a closer has to be present and rated, the hinges have to be rated, and nothing non-rated can be substituted in. A fire-rated opening needs a labeled door, a labeled frame, and hardware listed for that rating, and all three have to match. Fire-rated assemblies must carry intact UL or Warnock Hersey labels; a damaged or missing label means the assembly requires recertification before it can be installed. The installation-phase choices that follow, like using only low-expansion, fire-rated sealant around frames, since high-expansion foam warps frames, causes latching failures, and voids the rating immediately, are shaped by what the schedule specifies. The schedule assigns a non-rated product to a rated opening. If you pair a rated door leaf with a non-rated frame, or a rated frame with non-rated hardware, the whole opening is still non-compliant. The rating has to hold across the full assembly, not just the door panel. If you fail to maintain documented annual inspections by qualified professionals, you can face fines or occupancy restrictions, and catching a fire rating mismatch during installation costs far less than catching it during a post-occupancy inspection cycle.
Hardware prep coordination: the schedule specification versus what was actually built
A hardware set can be read correctly off the schedule and still fail at the opening if the door and frame weren't prepped for it, and that mismatch only becomes visible when the schedule and the shop drawings are checked side by side. If a hardware set calls for a mortise lockset and the door was prepped for cylindrical hardware, the schedule was right, the order was right, and the door was wrong, and the problem appears only at installation. You need to check that the specified hardware, hinges, locksets, and closers all match the door prep on the submitted shop drawings, because hardware backset dimensions have to align with the door edge prep or the lock simply won't function. Frame type carries the same risk from the other direction: the door schedule references a frame type, that frame type points to a detail elsewhere in the drawings specifying welded or knocked-down construction, masonry or drywall, and if the frame ships without the prep that hardware set requires, the schedule was accurate and the opening is still unusable. The right time to walk through a door schedule with the hardware supplier is before concrete gets poured and before frames get ordered, when a frame type mismatched to the wall construction can still be corrected on paper.
Unreconciled revisions, how a correct schedule goes wrong without anyone changing it incorrectly
Even if you read a door schedule accurately at bid time, you can still get field errors if later revisions to the schedule, the floor plan, or the hardware spec weren't checked against each other when they were issued. If room function changes during design development, that shifts what hardware a given opening needs. If a room gets reclassified from storage to a corridor that requires egress hardware, it needs a different set, and if only the floor plan gets updated, the schedule and the spec fall out of agreement even though no one edited either one incorrectly. Old issue sets staying in circulation is a field problem as much as a paperwork problem: if a vendor or installer is working from a superseded schedule, the current set can be entirely correct and still wrong on the actual job site. This is the same fragmentation problem, appearing later in the project timeline. Working from the most recent, approved door schedule has to be an enforced habit built into the review process, not an assumption that whoever ordered the hardware already did it.
Institutional jobs and owner standards, when the project spec isn't the authority
On institutional projects, owner hardware standards set the governing requirements for grade, manufacturer, and keying, and a schedule checked only against the project specification will produce hardware that conflicts with those campus requirements even when every field in the schedule was read correctly. Institutional owners commonly publish their own hardware standards requiring specific manufacturers, performance grades, and keying systems to keep hardware consistent across all their buildings, and if the two disagree, those standards take precedence over the project spec. Hardware sets written into institutional project documents represent design intent and direction rather than a finished, binding hardware schedule, so discrepancies, conflicting hardware, and missing items should go to the architect for correction before bidding. Hardware selections on an institutional job need to be based on the campus standard, and that requires review with the owner directly, not just a reading of the project spec. An estimator working strictly from the bid documents has the hardest time catching this, because the owner standard sits entirely outside the document set delivered at bid and can call for products the spec never mentions.
What a disciplined schedule review process looks like
Every failure point described here points to the same fix: checking the schedule, the floor plan, and the hardware spec against each other at the same time. That's the discipline a manual, document-by-document process makes hardest to sustain, and it's also what catches errors before they turn into field corrections. Pre-installation checks that compare the schedule, the shop drawings, and the floor plan together prevent rework and permit delays on commercial door jobs. The real constraint on manual review is volume. On a large commercial project, reconciling the door schedule against the floor plan and the hardware spec for every single opening, while tracking remarks, handing, fire ratings, prep coordination, and revision status, is as much a capacity problem as a knowledge problem. Door schedules, floor plans, and hardware specs are typically read one document at a time, so inconsistencies between them stay invisible until someone finds them in the field. AI-assisted takeoff platforms built for Division 8, Fresco among them, pull data from door schedules, elevations, floor plans, and 08 71 00 specs at the same time, performing across the full document set the reconciliation that manual review has to perform document by document, surfacing missed doors, misread hardware sets, and spec conflicts at takeoff. These errors are structural, built into a fragmented reading process rather than into anyone's attention to detail, and seeing that is what makes them preventable. The fix is to change the workflow so the schedule, the plan, and the spec get read together, and AI-powered takeoff built specifically for Division 8 creates its advantage there, over review performed one document at a time.