Reconciling Door Schedules and Partition Schedules in Commercial Takeoffs
Cross-reference door and partition schedules to catch conflicts before pricing.
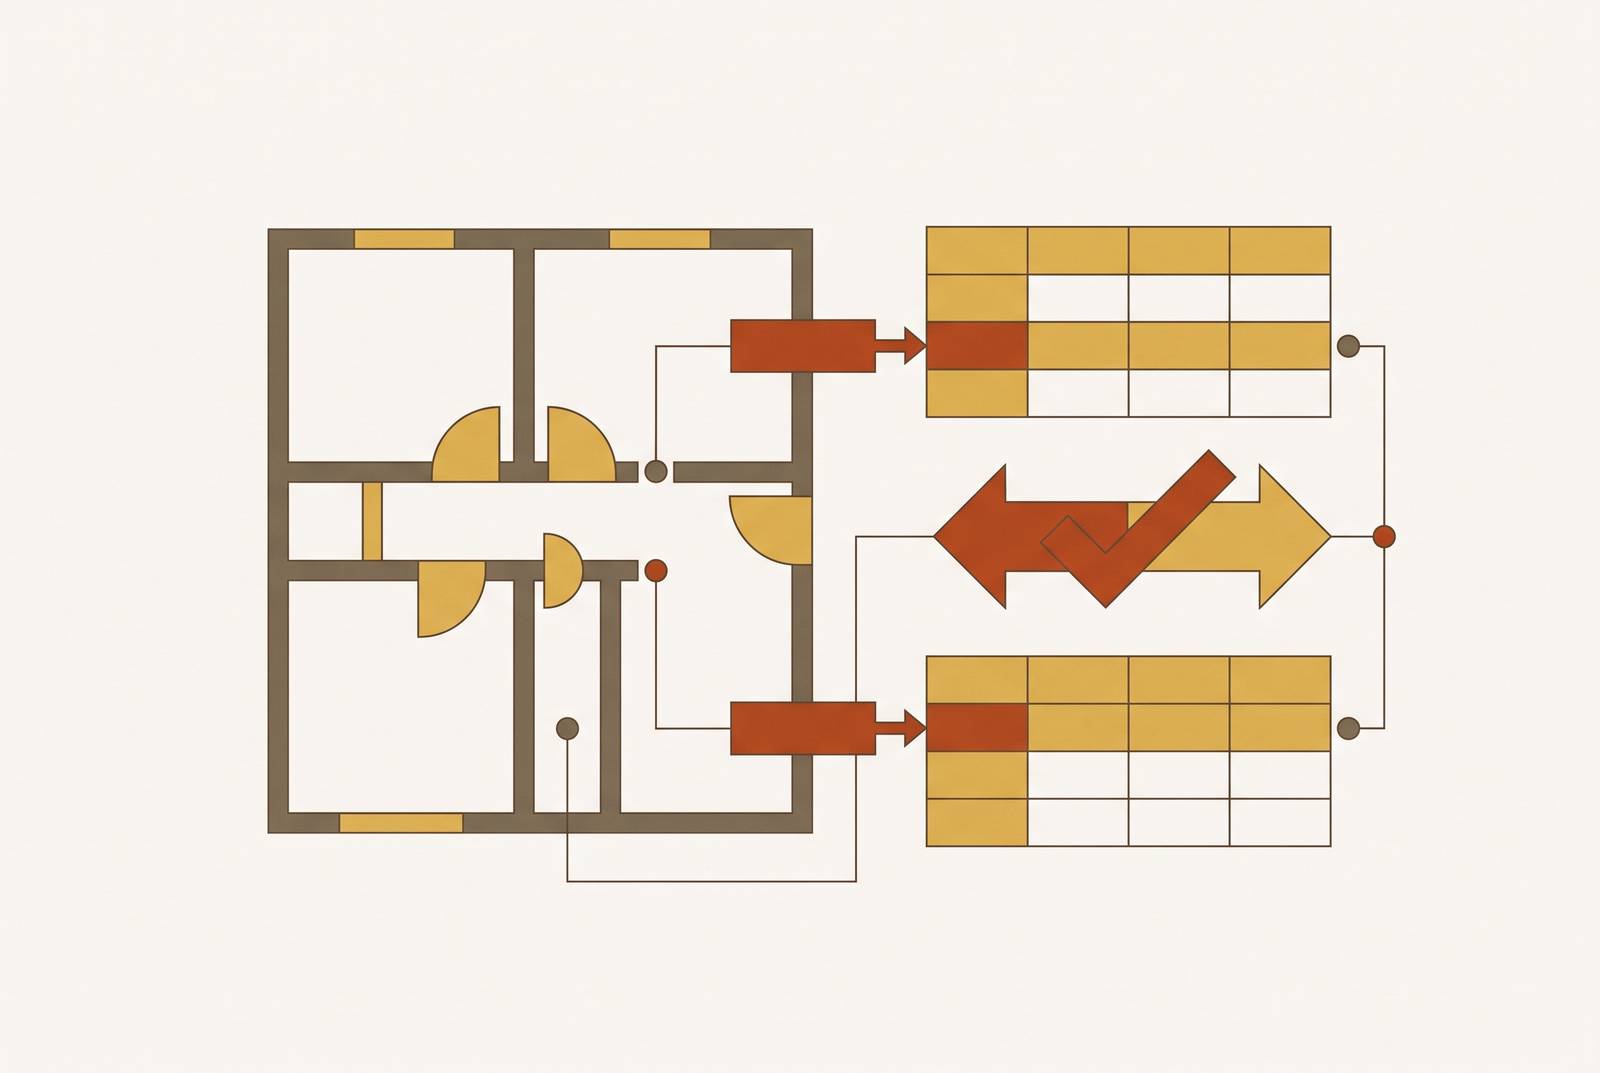
A door schedule cannot be taken off completely on its own. Handing comes off the floor plan. Leaf count comes off the door and frame elevation. Wall type comes from the partition tag drawn at that opening, confirmed against the partition schedule. A tool, or an estimator, that opens only the door schedule has no way to fill in any of those three columns, and that gap marks the line between reading a schedule and reading a full set.
Frame throat sizing depends on total wall thickness, not stud width alone, and you find total wall thickness on the partition schedule, not the door schedule. A door's label rating and a wall's hourly rating are two separate numbers established in two separate documents, and the partition schedule is the one that sets the wall's rating. What follows in this piece explains exactly where that omission costs money when it's missed.
Where door schedules and partition schedules conflict
The conflicts that generate change orders are not random transcription errors. They cluster around four predictable mismatches between what the door schedule assumes and what the partition schedule actually specifies, and each one has a different cause and a different price tag.
The first is a wall type mismatch, where the door schedule assigns a frame profile that doesn't match the partition type at that opening. Anchoring methods are tied directly to wall type: masonry wire anchors for CMU, steel stud anchors (compression or snap-in) for metal stud framing, wood stud anchors for wood frame construction, and the wrong anchor simply will not fit the wall it's installed into. The partition schedule is the only document that exposes that error before the frame ships to the field.
The second is a fire rating conflict, where the wall rating in the partition schedule doesn't match the door assembly rating in the door schedule. A fire-rated wall needs a fire-rated door assembly. If the partition schedule calls out a two-hour wall and the door schedule assigns an unrated door to that opening, nothing in either document alone flags the problem. The hardware that follows from the rating only compounds the stakes: a fire-rated stairwell door needs bearing hinges, a mortise lockset with storeroom function, a closer with backcheck, an automatic door bottom, smoke gaskets, an intumescent seal, and a kickplate, none of which get specified correctly if the estimator never put the door's rating next to the wall's rating.
The third is a plan-versus-schedule discrepancy, visible in three failure modes on the same job at once: doors drawn on the plans that never appear in the schedule, doors listed in the schedule that don't exist anywhere on the plans, and doors that appear repeatedly on plans but only partially in the schedule, a door drawn six times on the plans but listed twice in the schedule, for example. The verified count formula names this directly: Verified Openings = Plan Count + Schedule-Only Units minus Duplicate Counts minus Excluded Units. Schedule-only openings and plan-only openings are separate populations that need separate handling; they don't cancel each other out just because the final number looks close.
The fourth is a hardware set conflict, occurring when a door is assigned two different hardware groups across the door schedule and the hardware specification, or assigned to a group number that doesn't appear in the spec. During submittals, hardware distributors and consultants check the door schedule against the hardware specification so they can catch and settle these conflicts before anyone orders materials. You won't spot any of the four just by reading one document at a time. All four only surface when the door schedule and the partition schedule, or the door schedule and the hardware spec, get read against each other at the same time.
What the door schedule contains
The door schedule is built to be read against other documents, not to stand alone, and treating it as a complete data source is a misunderstanding of what the document was designed to do. The door schedule functions as the bridge between the architectural drawings and the hardware specification, a connector between documents.
What the door schedule structurally cannot contain, without the estimator pulling from somewhere else, is handing, leaf count, wall type, and total wall thickness. Handing, leaf count, wall type, and a handful of others, interior-versus-exterior condition, STC rating, lead-lining, existing frame reuse, are consistently absent from the architect's door schedule, and most document sets look the same way. That consistency is the point: this is a structural feature of how architectural sets get organized, not a one-off oversight by a particular architect on a particular job.
The partition schedule supplies what the door schedule leaves out: wall type code, wall description, total thickness, fire rating, STC rating, and stud information. Because this gap is designed into how architectural document sets are put together, the reconciliation process that closes it has to be built in as a standard step on every job, not treated as a fix applied only when something looks wrong.
Sequencing the reconciliation so conflicts surface before pricing
A reconciliation that finds conflicts compares specific fields across specific documents in a specific order, because some conflicts only surface once earlier steps are already resolved. The sequence below treats that order as non-negotiable.
Step 1: Read both schedules before marking a single plan sheet. This establishes what the door schedule and the partition schedule each claim before testing those claims against the drawings. Reading the partition schedule at this stage gives the estimator a map of wall types by zone before marking begins, so wall type never gets guessed at later based on proximity to a similar opening.
Step 2: Normalize the door schedule into one table across every schedule sheet in the set. Take a hospital package with eleven separate schedules spread across ten pages: you need to normalize those eleven into a single table, with source pages tracked alongside each entry. At this step, flag any door code that repeats where a code should belong to exactly one opening.
Step 3: Pull door and frame elevations and resolve leaf count for every opening before marking floor plans. Pair detection has to happen before plan markup, not after, because a pair is one opening with two leaves, and the plan mark alone may not show that distinction. Export opening count and leaf count as two separate columns, not one combined figure, because pricing depends on both numbers on their own.
Step 4: Mark floor plans opening by opening, recording the partition tag at each location as it's marked. At each opening, record the partition tag, then look that tag up in the partition schedule to confirm wall type, total thickness, and fire rating.
Step 5: Reconcile the plan count against the schedule count and write down every tag where the two disagree. Schedule-only openings and plan-only openings need separate disposition, because they are separate categories, not two numbers that offset each other. Excluded openings, not in contract, owner-furnished, existing-to-remain, alternate-only, need to be identified and pulled out before pricing; these four categories are the standard exclusions on nearly every job.
Step 6: For each reconciled opening, check the hardware group assignment against the hardware specification. Confirm that the hardware group number listed in the door schedule actually matches a group that exists in the 08 71 00 spec. When a door carries two different group numbers across the schedule and the spec, surface both numbers and spell out which document governs.
Step 7: Log every unresolved question as a written assumption carried into the bid letter. An assumption written into the bid letter as a clarification item becomes a negotiation on terms set before the contract is signed.
How institutional jobs change the reconciliation
On institutional jobs, the hardware set doesn't come from the project specification at all. It gets authored against the owner's published standard, so the reconciliation has to verify compliance with a third document, one the project spec doesn't even contain.
Owner standards go further than performance categories: they name products down to the manufacturer and model number. The University of Houston's publicly posted master spec for Section 08 71 00 references an Architectural Hardware Consultant engaged by the Installer, and it names McKinney Products Company TA714/TA314 as the basis-of-design hinge, with Hager Companies and IVES Hardware listed as named alternates. Cornell University's owner standard for electrified hardware, Section 087100, specifies both electrified quick-connect transfer hinges and concealed quick-connect electric power transfers using Molex standardized plug connectors supporting up to twelve concealed wires, and it explicitly rules out wire nut connections in both subsections. At that level of specificity, an estimator can't pull the hardware set from what the project spec says. The set has to be built to match what the owner's standard requires, and any deviation from it needs documented approval before it moves forward.
Healthcare work demands the most from this process because code requirements, duty-cycle ratings, and owner standards all stack on top of one another at once. NFPA 101 requires corridor doors, patient room doors among them, to latch positively, but it exempts cross-corridor smoke barrier doors in healthcare occupancies from that requirement. If the door contacts the frame without the latch bolt actually engaging, it doesn't comply, no matter what the door schedule says about it.
That means an institutional reconciliation runs three documents at once: the project's door schedule, the project's partition schedule, and the owner's master standard for that category of opening. Conflicts between the project spec and the owner standard form their own category of discrepancy, and you won't see it if you read either document alone. The University of Southern California Health Sciences Campus spec, Section 087102, requires suppliers to employ only workers trained and listed in the university's Approved Door Hardware Distributors/Installers list under its Basis-of-Design requirement, a compliance condition that sits entirely outside the drawings and the written spec. The two-document reconciliation already described doesn't disappear on institutional work. It gains a third document that has to be checked in parallel with the other two.
Where manual reconciliation breaks down under bid-volume pressure
The process described above is correct, but doing it by hand across several documents at once takes so long that it shapes which jobs a contractor or distributor even chooses to bid. The constraint is how many bids a team can take on when every single takeoff demands reading multiple documents against each other.
At a distributor, the door takeoff often gets squeezed in by a salesperson between calls, so quote requests end up sorted by how long they'll take to complete rather than by what the job is actually worth, and the biggest opportunities sit untouched the longest. If a distributor can review the Division 8 specification, identify requirements, and flag issues before the contract is even awarded, that distributor stands in a different position than one brought in after award, scrambling for material already needed in the field.
The time cost gets worse in 2026, as raw material price volatility narrows the window between takeoff and quote. Delaying a hardware tender to try to time the market is backfiring under these conditions. The constraint is throughput.
Capabilities and limits of AI-assisted reconciliation
AI takeoff tools built to read every document type at once can surface the same conflicts that manual, document-by-document work tends to miss. Deciding which document governs when two of them disagree still requires a human judgment call that can't be handed off to software.
The capability that separates a Division 8-specific AI tool from a general-purpose takeoff platform is reading door schedules, elevations, partition schedules, floor plans, and 08 71 00 specs simultaneously. Fresco's published description of its process makes this the explicit design constraint: the system doesn't read any document in isolation, normalizing door schedules, pulling and comparing elevations, reading partition schedule wall types, marking floor plans opening by opening, and checking hardware set assignments against the full spec, all in coordinated stages. A tool reading only the door schedule still can't fill in handing, leaf count, or wall type, and those three columns are exactly where the frame specification gets decided.
The floor plan markup pass is where AI behavior looks closest to the manual work it replaces, and it's also where it adds something that manual work doesn't easily replicate. A search problem comes back as a location instead. That's a better handoff than a flag alone: it keeps the human judgment call over whether the door is genuinely missing or just unmarked, while cutting out the manual search that used to precede that judgment.
Hardware conflicts get surfaced, not resolved, so a human still has to decide which document controls. When a door carries two different hardware group numbers across the door schedule and the specification, the tool can surface both values, but the estimator decides which one governs. When a door is assigned to a group that doesn't exist in the specification, the tool flags the missing set, and the estimator decides whether that set was left out by error or the scope was never defined. Neither of those is a decision software can make on its own: an opening can't carry two hardware sets, and a missing set can't be priced, so both outcomes need a person to make the governing-document call.
The constraint shifts from how fast documents can be processed to how good the decisions are once the conflicts are already on the table.