Floor Plan and Door Schedule Cross-Reference in Division 8 Takeoffs
Reconcile door counts opening by opening, not just totals.
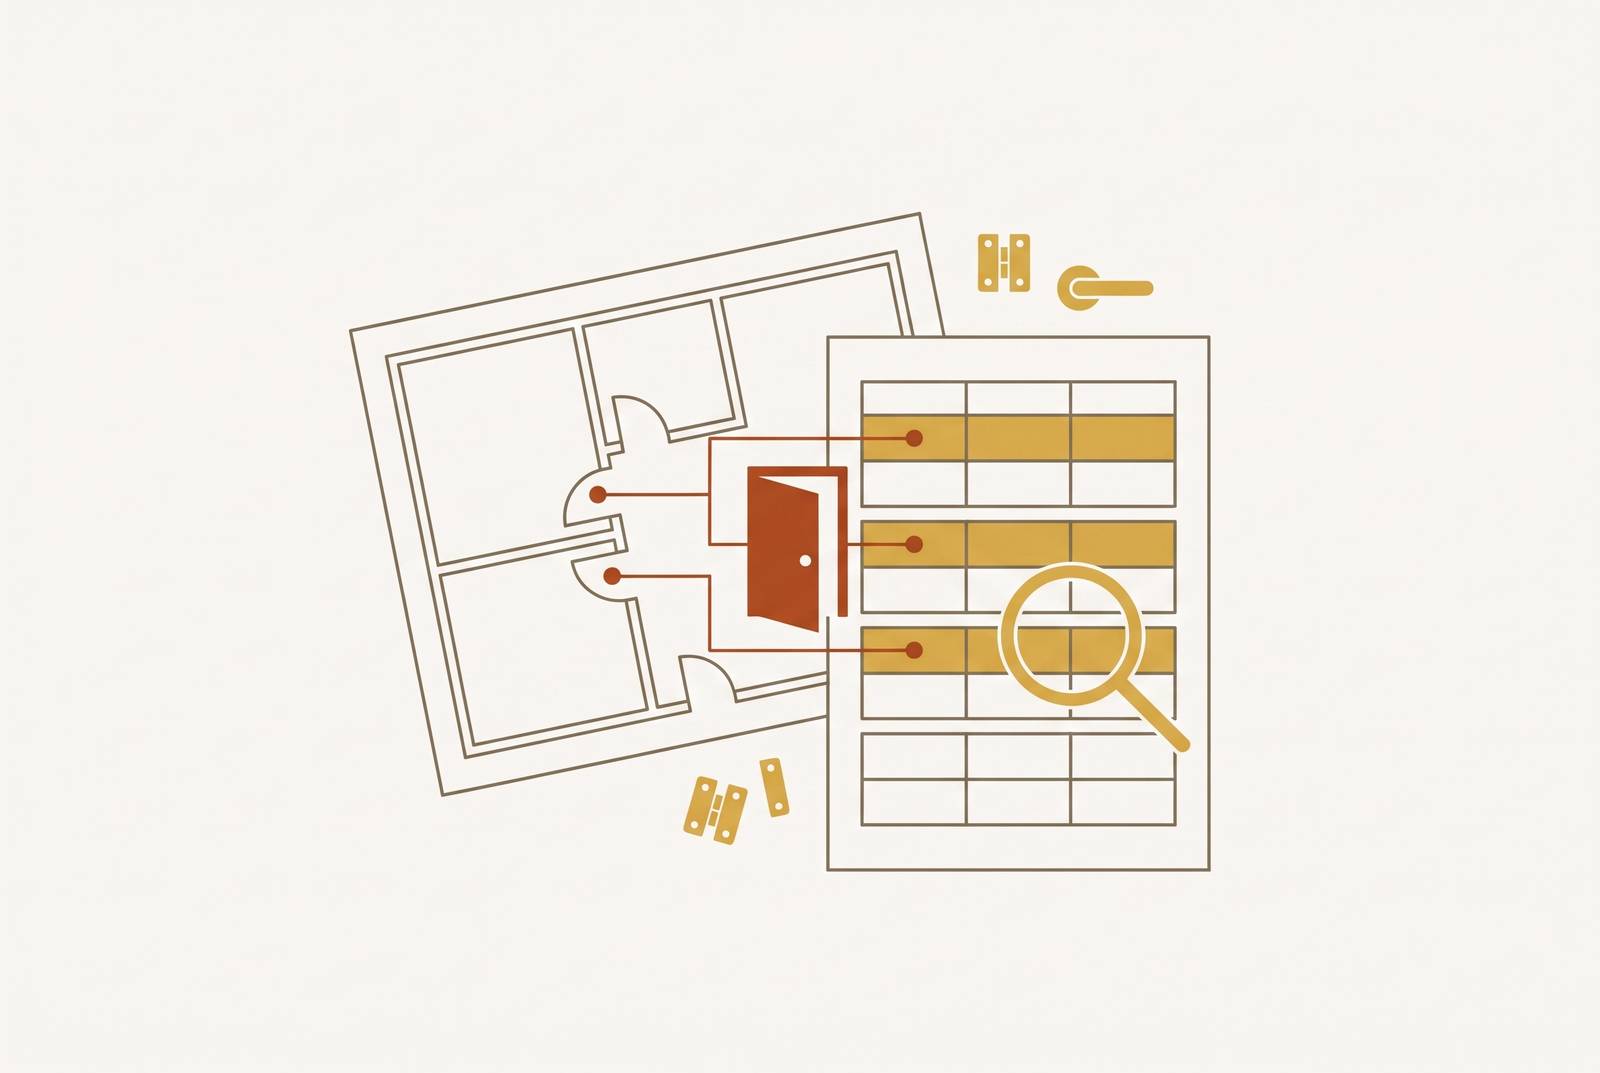
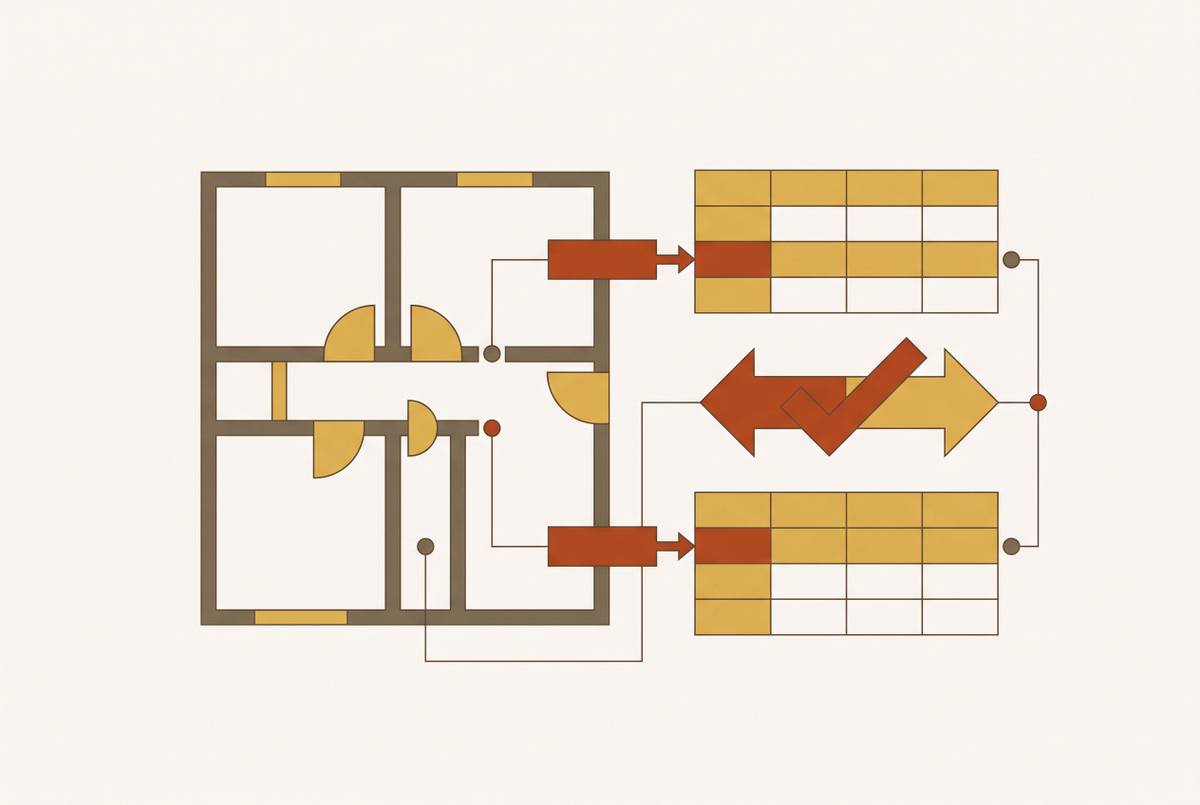
Catching door schedule omissions before bid submission requires an opening-by-opening cross-reference of floor plans, schedules, elevations, partition schedules, and hardware specifications. Floor plan and door schedule cross-reference in Division 8 takeoffs is reconciliation. A complete review connects each opening to its location, leaves, frame requirements, and hardware set, because a matching total can conceal both missing scope and duplicate counts.
Why floor plan and door schedule cross-reference is a reconciliation problem, not a counting problem
A door count can agree with the schedule and still leave the bid wrong. Some openings may have been counted twice while others never entered the takeoff. Those errors can offset each other in the total without resolving either opening. Agreement at the bottom of the worksheet therefore says little about whether the scope is complete.
The schedule and floor plans are produced by different people at different stages of design, and on most commercial jobs they do not fully agree. Doors can be on the plans with no schedule entries, be in the schedule with no locations on the plans, or be shown several times on the plans with just one schedule entry. All three conditions can coexist on one job. The work is to reconcile those records opening by opening, because the discrepancy sits between documents.
What the door schedule actually contains, and what it deliberately omits
The door schedule links the architectural drawings to the hardware specification, with a row for each opening. Its fields include door number, size, material, frame material, fire rating, glazing requirements, and a hardware group number. Those fields establish much of the opening’s identity. They do not establish every quantity or condition needed to price it, because other documents are expected to supply part of the information.
Handing comes from the floor plan, while leaf count comes from the door elevation. Wall type starts with the partition tag at the opening and requires a check against the partition schedule. Interior or exterior location, STC requirements, and lead-lining may also be absent from the schedule and have to be derived from context. A blank field may identify a dependency that the takeoff must resolve elsewhere.
A pair is one opening with two leaves, and the takeoff needs both quantities. The elevation shows both leaves even when the schedule does not identify the pair. Using the schedule alone gives a list of scheduled openings, but it cannot reliably tell how many leaves those openings have for a reconciled takeoff.
How the floor plan introduces its own class of errors on top of the schedule's gaps
Floor plans supply information the schedule lacks, but they are not a neutral corrective. An opening near a match line can appear on two overlapping sheets, while an enlarged plan can repeat a tag already shown at a smaller scale. Each time the opening is shown, it looks like valid drawing information, even though it is the same physical opening.
Revisions can also leave the documents out of alignment. A door added by addendum or revision may enter the updated schedule without appearing on the corrected plan sheet. A plan-only count misses that scheduled unit. Conversely, accepting every drawn occurrence as a separate opening overstates quantities wherever overlap or enlargement repeats the same door.
Verified Openings = Plan Count + Schedule-Only Units − Duplicates − Exclusions. Each term represents a distinct reason that the raw plan count may differ from the bid scope. The formula explains why a defensible quantity needs both document comparison and an explicit record of what was added or removed.
The hardware set layer — where reconciliation errors become pricing errors
Even with the right opening count, the hardware scope may be incomplete. The schedule may assign one hardware set number while the specification assigns another to the same opening. Both quantities stay the same, but the documents call for different hardware to be priced. That conflict becomes a decision point only when the two assignments are brought together, rather than accepted separately as each document is read.
The schedule may list a set that is nowhere in the specification, so an opening that looks complete has no hardware defined for it. A set marked “(NOT IN USE)” in the specification creates another version of the same gap when the schedule still references it. The door total can stay the same in all these cases, so count reconciliation alone cannot catch missing hardware specifications.
The cost exposure extends through the set’s components. Hinges, lockset or latchset, closer, stop, seals, threshold, silencer, and specialty items can all be affected by a set-number mismatch. Electrified openings add card readers, electrified locks, electric strikes, magnetic locks, power transfers, request-to-exit devices, door-position switches, and power supplies. Those items must be assigned to the correct opening, with scope boundaries established for Division 26 and Division 28. Reading the schedule and hardware specification together exposes the assignments, but it does not by itself settle the trade boundaries.
How owner standards on institutional jobs add a third document layer that generic workflows cannot handle
On institutional work, owner hardware standards add requirements beyond those in the project specification. These are not simply another source of quantities. They can require the estimator to complete hardware assignments, restrict eligible suppliers, or reconcile material requirements that the project documents do not fully state. A workflow limited to extracting project schedule rows cannot perform that work.
Cornell University publishes Section 087100 hardware sets with no finishes stated and every hinge line reading “As Required”. The estimator must author those fields. Eastern Michigan University requires an established hardware supplier with inventory, qualified personnel, and a physical location within a defined distance of the project. Its standard accepts only domestic manufacturers, requires the distributor to be a factory-authorized dealer, and requires the supplier to be or employ an Architectural Hardware Consultant (AHC). These rules affect who can supply the hardware even when every opening already has a hardware set number.
Cooper University Hospital’s Revision 4, January 2025 standard specifies finishes for exposed hardware and a minimum clear opening width for patient room doors. Those requirements must be checked against the project specification. NYCHA’s December 2025 standard specifies commercial grade cold-rolled steel frames conforming to ASTM A 1008, Type B, at least 14 gauge, with hot-dipped galvannealed coating conforming to ASTM A 924 and A 653 with A60 coating. It names Steelcraft, Curries, Ceco Door Products, Fleming, and Pioneer, or approved equal meeting the specifications, for doors and frames.
Why reading documents one at a time is the root cause, not the estimator's attention
The documents are organized differently from the question the estimator must answer. The door schedule is organized by opening, the hardware specification by set number, the floor plans by floor and area, and the partition schedule by wall type. No single document shows whether an opening has all the right requirements. A sequential review therefore moves through several partial views without necessarily assembling the complete opening.
That structure puts the burden of connection on the estimator. A set assignment read earlier must be compared with a specification encountered later, while a frame requirement depends on a wall type located elsewhere. Greater care does not remove those dependencies. On a large hospital package, reconciling them can consume the week rather than the counting itself, and unresolved errors can compound through fabrication, delivery, and installation.
Complete intake includes floor plan sheets, door schedule tables, door elevation details, wall partition schedules for frame throat depths, and Division 08 specification sections. Owner standards must also be included where they apply. The structural fix is to read their information together around each opening.
How to QC a door schedule for missing frames or hardware sets before bidding
A cross-reference workflow uses an opening-by-opening matrix to connect the schedule, plans, elevations, partition schedule, and specification. The schedule establishes the openings and types expected on the job, while blank handing, leaf count, and wall type fields identify work still to be completed. Each document then validates or fills part of the same opening record. The matrix is not complete merely because every schedule row has been copied.
One door type is counted across every floor plan sheet before counting starts on the next type, and each opening is colored as it is counted so gaps are easy to see. Matchline boundaries are marked before counting to expose overlap at its source. Totals are then compared by tag, with every disagreement recorded. When a scheduled code has no plan location, the review searches the vicinity where that door type typically appears.
The hardware cross-reference brings the scheduled set number and the specified set into the same opening record. Conflicting assignments remain decision points. Elevations establish leaf quantities and support the comparison of opening and frame sizes, while partition tags and schedules establish wall conditions for frame throat depths. Missing openings and frame size conflicts are logged in an RFI register. This cross-audit gives the scope a traceable basis beyond agreement between totals.
Openings tagged NIC, owner-furnished, or alternate-scope stay in the count until they are removed before the final quantity is set. Unresolved questions are logged as written assumptions for clarification in the bid letter.
How AI-assisted takeoff handles the simultaneous reading problem that manual workflows can't solve structurally
Purpose-built AI-assisted takeoff for Division 8 changes the unit of review from the individual document to the connected opening. It reads the door schedule, elevations, partition schedule, floor plans, and Section 087100 simultaneously. A tool that returns schedule rows alone cannot expose conflicts with documents it has not read.
The practical criteria follow directly from the earlier failure modes. Plan-to-schedule comparison finds drawn doors without schedule entries, while schedule entries without locations are surfaced as location problems. The system can direct the estimator to the area where that door type typically appears. Hardware comparison displays conflicting set assignments together and identifies scheduled sets marked “(NOT IN USE)” in the specification. Reading electrified hardware with the opening also reduces the risk of leaving those requirements out when the specification is reviewed later.
Pair detection shows how simultaneous reading changes the resulting quantities. AI reads the elevation for leaf count and fills the corresponding schedule field even when the architect left it blank. The takeoff then exports openings and leaves in separate columns. That distinction preserves information needed for pricing without turning a two-leaf opening into two openings, or allowing one scheduled row to stand for one leaf.
The estimator still determines the priced bid. The estimator still needs cost data, assemblies, and scope judgment, and when document requirements conflict, a decision is still needed on which one governs. When an estimator no longer spends a full day reconciling one package, the released time can support more bids without requiring faster judgment on unresolved scope.