Simultaneous Ingestion of the Full Door Package as the Architectural Divide Between Legacy Estimating Tools and Modern Reconciliation Platforms
Modern platforms reconcile door schedules by ingesting all documents simultaneously.
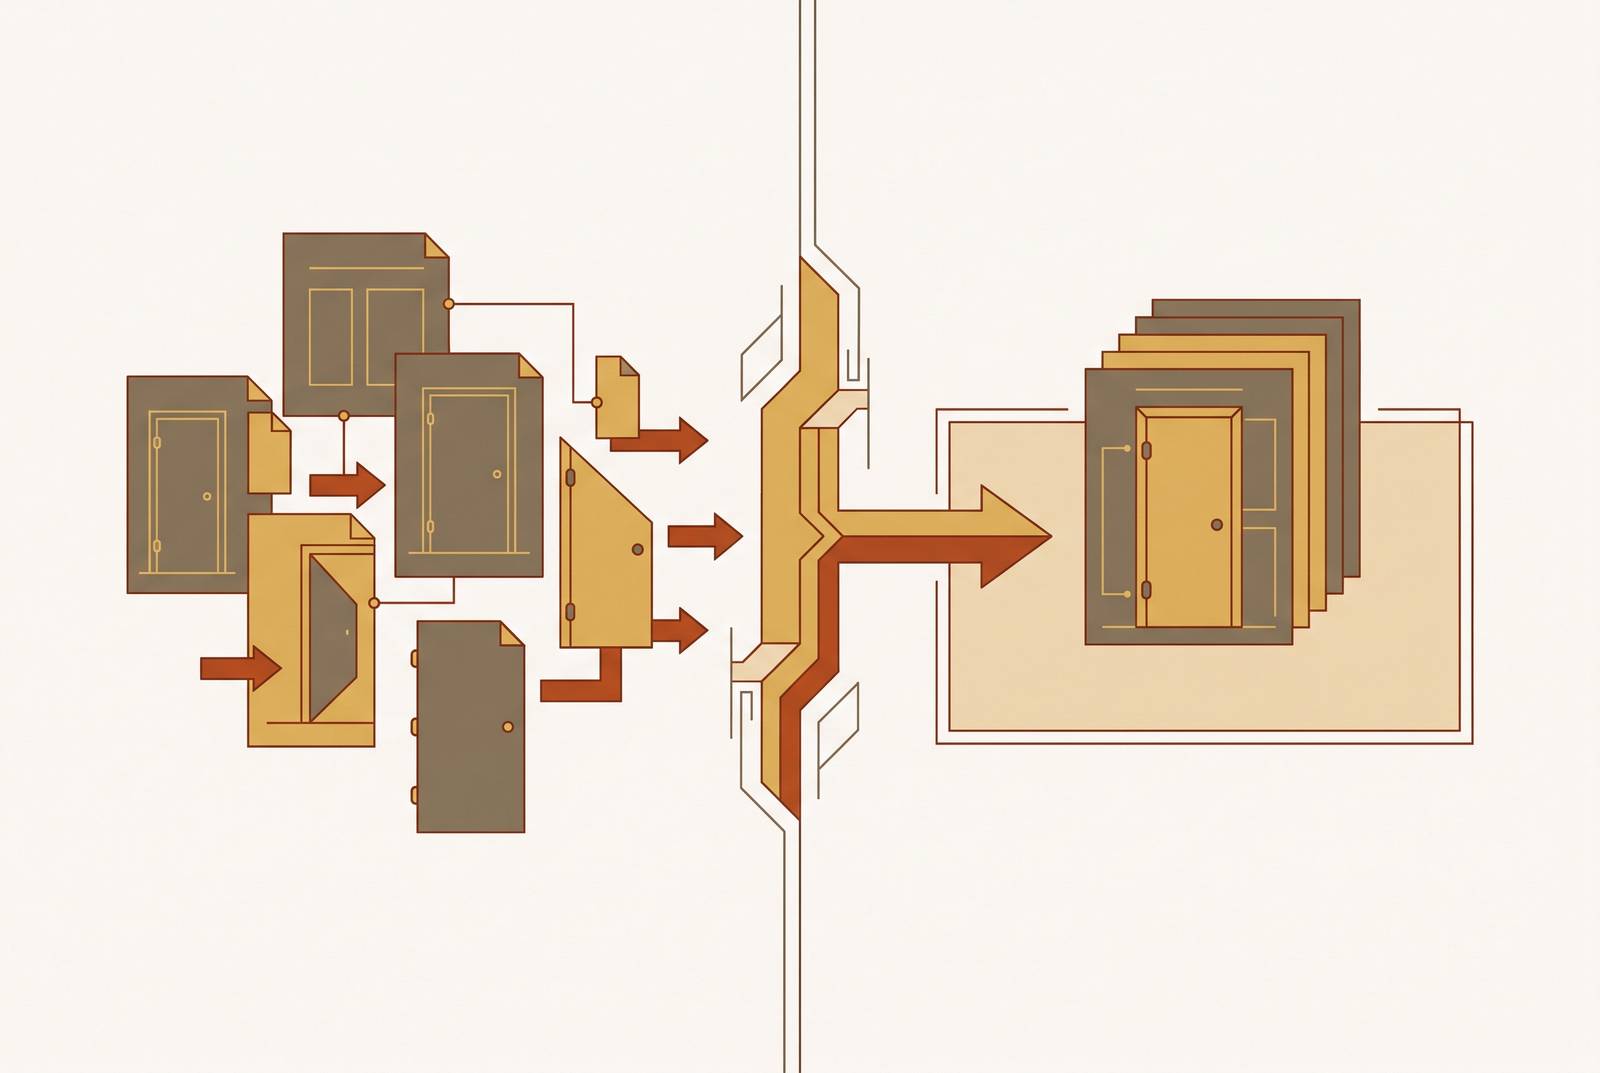
Door schedule reconciliation with floor plans and specs requires the software to compare the full door package. Simultaneous ingestion holds the schedule, elevations, partition schedule, floor plans, and 087100 hardware specification in relation to one another, exposing conflicts that a correct opening count can conceal. Fresco describes this architecture for Division 8 takeoffs, where the defining output is a reconciled opening table.
Why Division 8 takeoffs break at the seams between documents
An opening count can look correct while the hardware package is already wrong. A door assigned to conflicting hardware sets still contributes the expected quantity, so a count-based review has no reason to reject it. The error sits in the relationship between the opening and its assignments. That makes Division 8 reconciliation a structural problem rather than a matter of counting more carefully.
The door schedule is incomplete by design because handing, leaf count, and wall type belong elsewhere in the drawing set. CSI separates the opening assembly across discrete sections, including 08 11 00 for metal doors and frames, 08 14 00 for wood doors, and 08 71 00 for hardware. Hardware groups such as HW-1, HW-2, and HW-3 connect the specification to the schedule, but that reference must be checked against its destination. CDF Distributors identifies schedule and hardware specification inconsistencies as common sources of delays and change orders, with distributors and consultants resolving them during submittal, after bid.
What each document in the Division 8 package actually contributes to a reconciled takeoff
The door schedule supplies the opening ID, size, material, fire rating, glazing requirements, and assigned hardware group number. It is the bridge between the drawings and the specification, but it does not independently settle handing, leaf count, or wall type. Door and frame elevations supply the drawn evidence for pair detection. Where two leaves are shown, the takeoff must preserve that distinction even if the schedule does not disclose it. Opening count and leaf count therefore need their own columns.
The partition schedule shows how the wall is built, which sets the frame throat depth. An estimator may ask for jamb depth or throat size, but the answer depends on the stud information associated with the partition tag. Floor plans show handing, which is read from plan view on the push side. They also establish whether scheduled openings appear on the plans and whether drawn doors have corresponding schedule entries. Neither the partition information nor the plan evidence can be replaced by a more detailed hardware list.
The 087100 hardware specification governs the hardware groups referenced by the schedule. CDF Distributors describes each group as a self-contained specification covering hinges, lockset, closer, stop, seals, threshold, silencer, and specialty items. A valid group reference connects an opening to that package, while a missing group or conflicting assignment leaves it unresolved. On institutional projects with hundreds or thousands of scheduled doors, these relationships multiply across the same five document types.
How serial document processing produces a list rather than a reconciled takeoff
Serial processing is effective at extracting information from a defined source. It can count openings on plans, collect schedule rows, and help price the work with per-opening assemblies. The limitation begins when those useful outputs are treated as proof that the documents agree. In the legacy sequence, the estimator extracts openings from plans, moves to the schedule, and then manually cross-references the hardware specification. Each source is treated as the ground truth in turn, without the process itself checking how the sources relate to each other.
Three failure modes expose that gap. Doors can appear on floor plans without appearing in the schedule, or appear in the schedule without existing on the plans. Doors can also occur more often in the plans than their scheduled quantity indicates. An overall total can balance while concealing both over-count and under-count, because errors in opposite directions do not resolve the affected openings. Fresco identifies these as separate conflicts that require manual re-verification when the extraction process does not compare the documents.
Hardware assignments create another blind spot because neither a nonexistent group nor a dual assignment changes the opening count. The list may give quantities without showing what must be supplied. This is not a failure of estimator judgment, but work the extraction process leaves to the estimator. When information needed for the bid is missing, estimators often use a per-leaf hardware allowance. That allowance transfers cost risk to the contractor while leaving the underlying scope unresolved.
How can software check door schedules against plans and specs at the same time
Arvind Veluvali, Fresco’s CEO, states the design constraint directly. "We don't look at any of your documents in isolation." With simultaneous ingestion, the outputs from all the documents are kept together so they can be compared in one reconciliation process. It does not mean that schedules, elevations, and plans lose their distinct processing steps. No extracted value stands alone as sufficient evidence of agreement.
Schedule normalization puts every door schedule into one table and keeps its source pages. Fields left blank in the schedule are populated from the documents that govern them, including handing, leaf count, wall type, interior/exterior, STC, and lead-lined requirements. The elevation pass resolves pairs from the drawing rather than inferring them from a schedule description. Partition information supplies wall type, total thickness, fire rating, STC rating, and stud information for matching the frame throat requirement. The floor plan comparison then tests the scheduled openings against their drawn occurrences.
The hardware comparison tests each assigned group against the groups present in the 087100 specification. In Fresco’s process, conflicting assignments and missing-group references are kept and named for the estimator to resolve, without being dropped without notice during extraction. The platform also returns a location when a scheduled door code cannot be found on the plans, placing the estimator in the area where it should appear. That turns an unresolved search into a more specific handoff. The reconciled opening table preserves the competing values so that the estimator, rather than the extraction sequence, decides which document governs.
Why general-purpose takeoff tools hit this ceiling regardless of their feature set
General-purpose takeoff tools serve a legitimate purpose by turning plan measurements and counts into priced work. PDF takeoff, per-opening assemblies, hardware line items, and SOV output all support commercial installation bids. None of those capabilities, however, establishes that a scheduled frame agrees with its elevation and partition information. A counting model treats the schedule as an input to quantities. A reconciliation model must also understand the schedule as a set of references whose relationships require testing.
Adding more assembly detail does not by itself build that relationship model. Automated hardware-set scheduling would address a different task from comparing a group assignment with both its specification and its opening. Likewise, fabrication logic does not by itself establish that every drawn door has a scheduled counterpart. The relevant ceiling is therefore architectural. Software can be effective at producing line items without natively reconciling the five-document package.
A skilled estimator can still achieve a reconciled result with a general-purpose tool and manual cross-referencing. That possibility matters because serial tools do not make accurate bids impossible. Instead, they leave the comparison outside the software’s counting process, where it requires separate attention and verification. CDF Distributors describes distributors and consultants reviewing schedules against hardware specifications during submittal. When that review first resolves conflicts after award, the bid has already carried uncertainty into the next phase.
How the tool landscape maps against the simultaneous-ingestion criterion
Fresco is purpose-built for Division 8 doors, frames, and hardware, with simultaneous reconciliation as its stated document model. It fills missing schedule fields from the governing documents, detects pairs from elevations, and exports opening count separately from leaf count. It presents hardware-set conflicts for estimator resolution and accounts for owner standards as well as project specifications. Its project recap also supports a go/no-go decision before counting begins.
ScopeTakeoff serves commercial installation subcontractors through web-based PDF plan takeoff, per-opening assemblies, and SOV output for GC submission. Its assemblies can cover the door, frame, hardware, and labor, making it useful for bids that need installation-level line items. Its documentation says it has no automated hardware-set scheduling logic or live supplier price feeds. It counts from plans and door/window schedules rather than reconciling the schedule, elevations, partition schedule, and 087100 specification together.
On-Center combines On-Screen Takeoff + Quick Bid for Windows desktop counting and pricing. It supports marking and counting from plans, with door packages and hardware sets represented as line items. Because the software is built around counts, the estimator must still interpret hardware sets and reconcile the documents by hand.
Simsona Corporation offers a service rather than a software platform, using On-Center and PlanSwift for estimating. Its Division 8 work covers door counts, handing, frames, handles, locks, stops, and hinges, with client-specific output formats. Simsona Corporation states that RFIs clarify doubts before estimation proceeds and that exclusions are indicated.
Where the architectural divide becomes most consequential on institutional jobs with owner standards
Institutional work adds owner hardware standards to the relationship between the project specification and the door schedule. A hardware group can agree with the project specification and still conflict with the owner’s requirements. Universities, hospitals, and government agencies thus add another set of rules the opening must meet. The reconciliation must check the same opening against both sets of rules.
Northern Arizona University specifies 3'0" x 7'0" doors as its standard, with exceptions requiring review and approval by Owner's Building Access Systems. Its standards also prescribe preferred lockset series, closer models, exit device types, and cylinder systems. Northern Arizona University requires prior testing, evaluation, and approval by appropriate departments within Owner's Facility Services department (FS) for exceptions to its listed hardware. A missed conflict can therefore become both a compliance failure and a pricing discrepancy. Institutional and heavy-traffic openings also need hardware that meets ANSI/BHMA Grade 1.
Eastern Michigan University Construction Standards 2025 Division 08 requires lock types and keying procedures to be coordinated with the EMU Project Manager and the Lock Shop before Construction Documents are complete. Fresco’s distinction between project specifications and owner standards addresses this second layer within its reconciliation design. A careful manual process can also resolve those relationships, so the point is not that serial tools always fail on institutional work. The structural requirement is that automated reconciliation must compare the layers together rather than assume that a valid project-spec reference proves owner compliance.
What a reconciled takeoff makes possible that a list cannot
A reconciled takeoff gives the estimator more than quantities to price. It exposes unresolved decisions before submittal, while the bid can still account for them. The project recap provides opening count, hardware set count, project type, approved manufacturers, access control, STC, lead-lining, and key system information. Those facts help the estimator assess whether a job is worth bidding at all. Where estimating hours constrain the bid board, declining an unsuitable job quickly preserves capacity for work that fits.
Reconciliation also finds requirements that affect lead time before orders are placed. Non-standard frame depths, oversized openings, factory prep for electrified hardware, rated glazing, custom selections, and owner-specific locking systems all require early attention. Surfacing them at bid time makes their consequences visible while the contractor is defining scope and committing to a number.
The defensible bid is the one whose takeoff fields trace to their governing documents and whose conflicts have been resolved by the estimator. That traceability distinguishes a reconciled table from a complete-looking list. It can help distributors and smaller operators do reconciliation work that would otherwise need dedicated estimating staff. The estimator can then sign off on the number, the contractor has capacity to pursue another job, and the distributor is better equipped to compete on institutional bids.