Systematic Door Schedule QC as a Multi-Document Signal Not a Line-Item Check
Cross-reference door schedules against floor plans, specs, and life-safety drawings simultaneously.

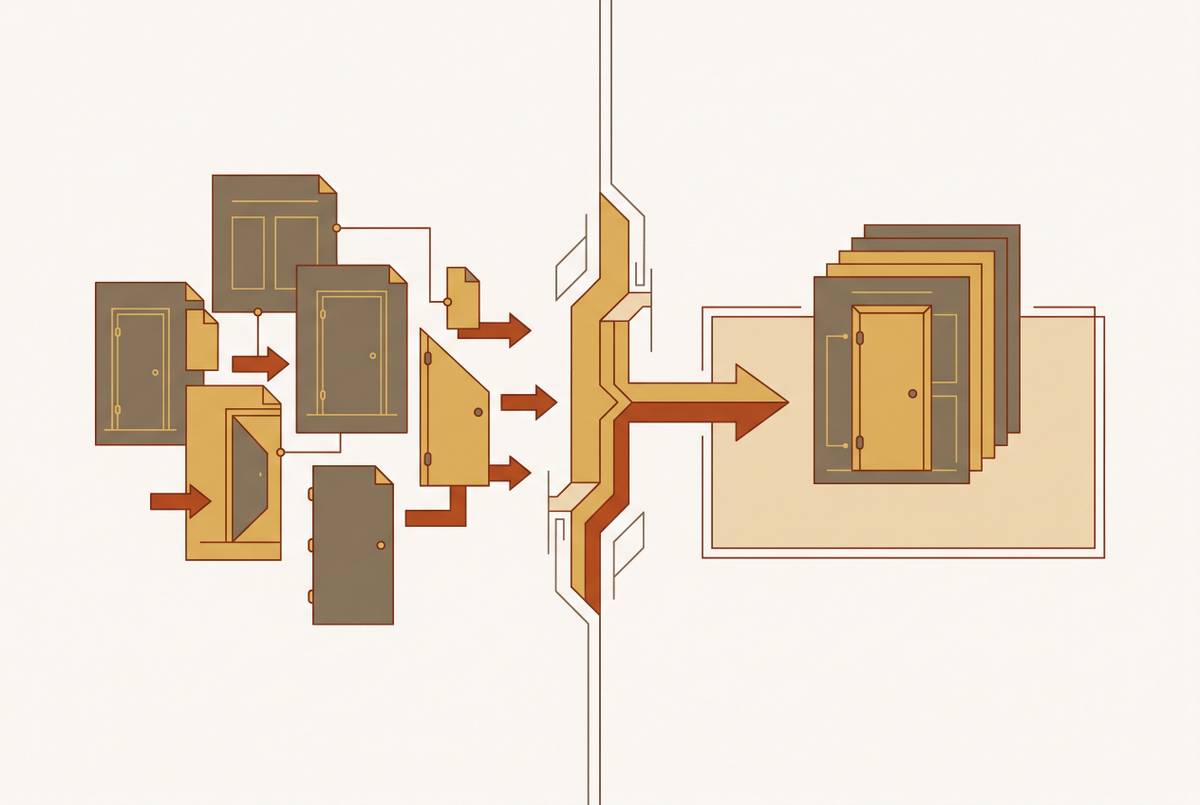
Catching door schedule omissions before a bid goes out requires checking the schedule against four other document sets at the same time: floor plans, the wall type and partition schedule, the 08 71 00 hardware specification, and the life-safety and egress drawings. A schedule row can look complete and still be wrong, because fire rating, hardware group assignment, handing, and clearance are only verifiable by cross-reference, not by reading the schedule alone. The method that catches omissions reliably is a simultaneous, multi-document pass organized around an opening matrix, not a row-by-row read of the schedule in isolation.
Why the door schedule is not a self-contained document
Most estimators learn to work a door schedule the way they'd work any spreadsheet: top to bottom, column by column, checking that every cell is filled in. That habit is reasonable for catching blank fields, and it's useless for catching the errors that actually cost money. The door schedule is a table, usually sitting on the architectural drawings, that lists every opening in the building. Its job is to connect those drawings to the hardware specification: each door gets assigned to a hardware group, and the hardware group itself lives in the 08 71 00 spec, not in the schedule. The schedule points to information it doesn't contain.
That makes the document a bridge, not a record. A bridge document is only as good as what's on either end of it, and a door schedule carries fields that cannot be checked using the schedule alone. Fire rating needs the wall type schedule and the life-safety drawings to confirm the assembly actually matches what the cell claims. Hardware group assignment needs the spec, to confirm the group fits the door's function, location, and rating. Size and handing need the floor plan, to confirm rough opening, swing direction, and clearance. A full audit of the schedule by itself can confirm that data exists in every cell. It cannot confirm that the data is right, because rightness is a property of the relationship between documents, not a property of any one document's contents.
Where the real errors live: the intersections between documents
The errors that cause delays, change orders, and missed-item bids don't live in any single document. They live at the point where two documents disagree, and because each document can be internally consistent on its own, that disagreement is invisible to anyone reading only one of them.
Take the schedule-to-spec gap first. The schedule might call for a labeled hollow metal door and frame, straightforward and unremarkable. The hardware set assigned to that opening in the spec might call for a closer, a panic device, an electrified prep, or a lock function the schedule never mentions. Neither document is wrong on its own terms. Together, they describe two different openings.
Handing and swing errors work the same way, but the conflict appears only on the floor plan, where plan conditions can contradict the schedule's listed handing. The schedule may list a door as right-hand reverse. But the plan may show a corridor condition that actually requires left-hand. Both documents are internally fine; the mismatch exists only where they're laid side by side.
Fire rating conflicts follow the identical pattern. A schedule cell might read "90-minute." The wall type at that location, listed in the partition schedule, might be a 60-minute assembly. You won't catch that conflict until you check the opening against the structural and life-safety drawings, because the schedule cell alone gives no sign that anything is wrong.
Electrification carries the deepest version of this problem. Hardware that physically touches the opening, readers, locks, door-position switches, is documented in Division 8 documents. A QC pass that stays confined to Division 8 will pass an electrified opening even if it has no defined power path, the wrong fail state, or a missing door-position switch. Those errors don't stop rough-in. They stall commissioning, months later, when the cost of fixing them is far higher.
ADA conflicts split across both plan and spec at once. Threshold height, operating force, and clear width are set by code and confirmed in the spec, but they can only be verified against the actual opening geometry shown on the floor plan. Missing any one leg of that triangle, code, spec, plan, leaves the conflict undetected.
What a multi-document QC pass covers
A structured cross-reference across at least five document types, checked simultaneously against each opening, is what catches these conflicts. Sequential review, finish the schedule, then move to the plans, then the spec, tends to re-create the same blind spot the schedule has on its own: each document gets confirmed internally and the intersections never get checked.
The five sets that need to be open and live during the pass are the door schedule itself, which serves as the starting index rather than the final answer; the floor plans, for swing, handing, rough opening, corridor clearance, and room adjacency; the wall type and partition schedule, for fire rating, acoustic rating, and assembly type; the 08 71 00 hardware specification, for hardware group contents, product function, rating requirements, and electrified prep; and the life-safety and egress drawings, for exit device requirements, rating, and means-of-egress path. On any opening with electrified hardware, the electrical and access-control drawings join that list too. You haven't fully checked the opening until you confirm its power path and fail state against those drawings specifically.
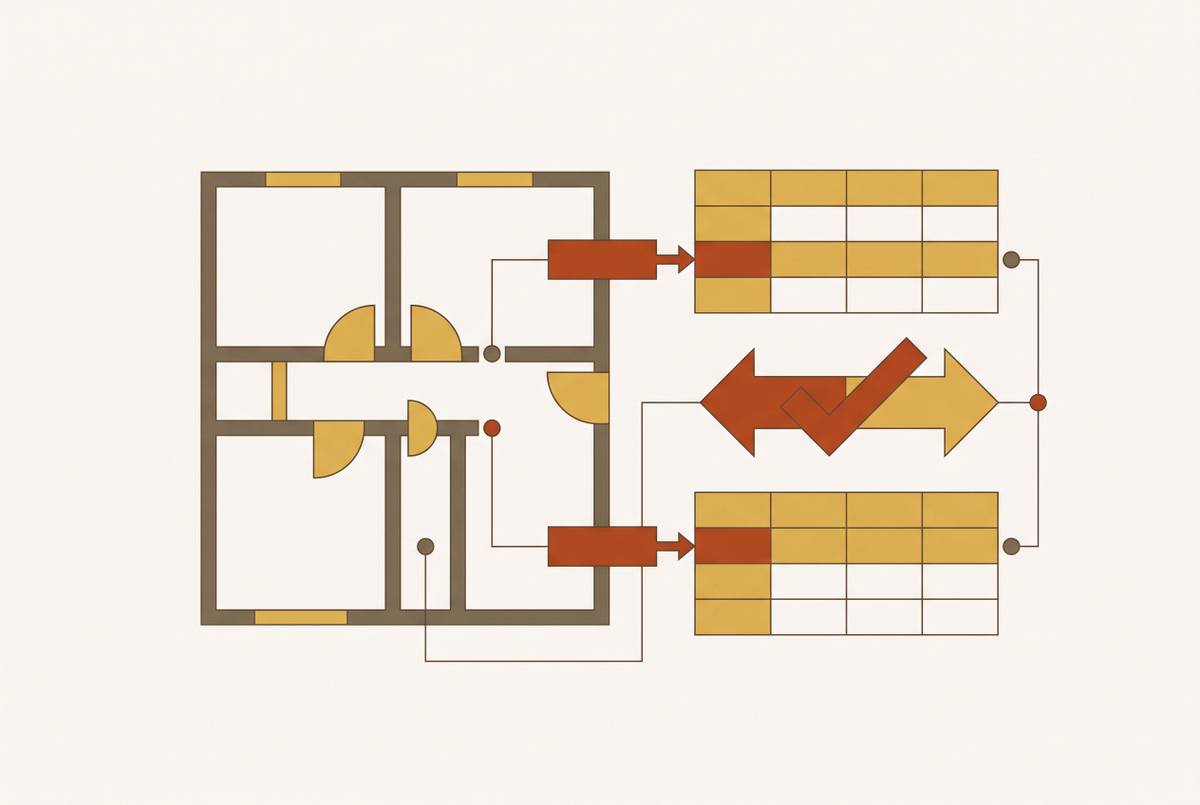
The practical tool for holding all of this at once is an opening matrix: a working document that maps each opening against its attributes across all five document sets in a single row. Each row is one opening. The columns carry fire rating, handing, hardware group, electrification status, ADA flag, and a status field, confirmed, assumed, or RFI-pending. The matrix, not the schedule, is the actual QC artifact. It's what gets handed off downstream for submittals, shop drawings, and procurement, because it carries the cross-document verification the schedule alone never could.
Eastern Michigan University's 2025 Construction Standards illustrate how far this extends in practice. EMU requires the hardware schedule submittal to include an opening description covering single or pair, number, room locations, hand, active leaf, degree of swing, size, door material, frame material, and UL listing. Every one of those fields requires a cross-reference outside the schedule to confirm, which is the institutional version of exactly the problem described above. EMU's standards also require elevation and wiring drawings as part of the submittal, including point-to-point wire hookup for electrical components and a separate drawing for pneumatic tubing hookup, so the opening-level review has to extend into the electrification path and not stop at the hardware group.
How institutional owner standards raise the cross-document load
On institutional work, universities, healthcare systems, government facilities, the project's 08 71 00 spec stops being the final word. A standing owner standard sits above it, and the schedule has to be reconciled against that standard too, not just against the spec.
EMU's 2025 Division 08 standards require lock types and keying procedures to be coordinated with the EMU Project Manager and the Lock Shop before construction documents are even complete. That means the schedule can't be finalized until it's been checked against the owner's own access control architecture, a layer of authority the project spec doesn't fully capture on its own. EMU's standards also call for a pre-ordering meeting, which exists because lead times for doors and hardware tend to run long. A conflict caught at that stage is recoverable. The same conflict caught at pre-installation generally isn't, because by then the hardware has already been ordered against the wrong information.
The submittal requirement at EMU builds this reconciliation directly into its structure: a preface sheet listing category and manufacturer names for every item being furnished, a formal cross-check between what the owner standard requires and what the project is actually executing. For an estimator or distributor pricing institutional work, the practical consequence is straightforward. Pricing from the project spec alone will miss owner-standard requirements, preferred manufacturers, approved part numbers, keying systems, that supersede the spec and that the schedule has to reflect by the time it's final.
Downstream Cost of a Schedule QC Failure
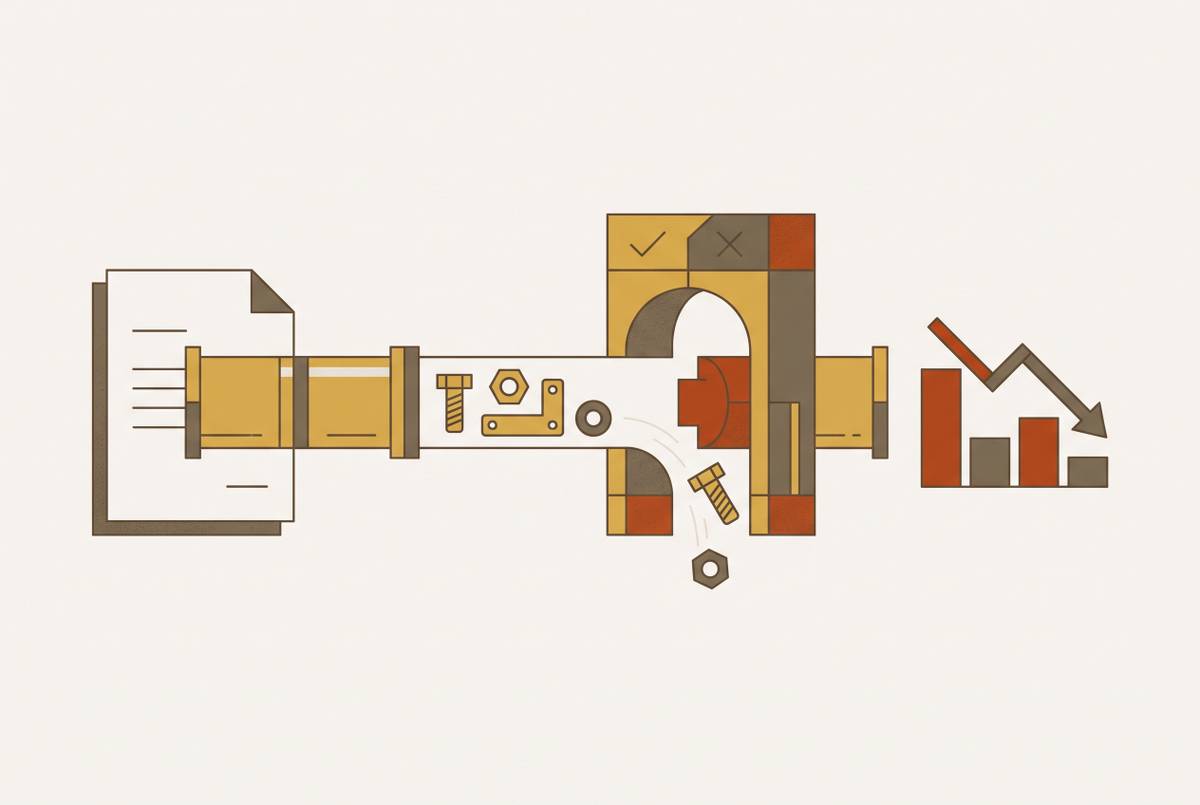
If an unresolved conflict in the schedule feeds a distributor's quote, it doesn't disappear once pricing is submitted. It moves into the hardware package price, then into the submittal, then into the purchase order, picking up cost at every stage.
At bid phase, the distributor receives the project spec and the door schedule, prices the hardware package against them, and submits a bid. After award, the distributor builds a detailed submittal listing every hardware item for every door, organized by hardware group, with manufacturer, model number, finish, function, and any deviations from the specified products. If the schedule that fed the original quote missed an electrified prep requirement or carried a rating conflict, that error travels straight into the submittal. Fixing it after the purchase order is placed means re-quoting, revised lead times, and often a formal substitution request, all of which cost real time on a schedule that was already tight.
The submittal stage is where distributor-level QC can still catch what the construction documents' own review missed, but only if the distributor is actually cross-referencing the schedule against the spec rather than pricing straight from the hardware groups as listed. Each hardware group is its own self-contained specification, hinges, lockset or latchset, closer, stop, seals, threshold, silencer, specialty items. A distributor who prices a group without confirming the group assignment is correct for that opening's actual rating and function is pricing a conflict that hasn't been resolved yet, not a requirement that's been confirmed. A quote that holds depends on that distinction, unlike one that gets revised mid-project.
What AI takeoff tools change
AI takeoff tools cut the time cost of reading a large schedule by a wide margin, and that's a genuine gain. But speed at detecting quantity is a separate skill from resolving conflict across documents, and treating the two as the same thing is where the real risk sits.
Computer vision tools can scan a plan set, detect and count door openings, and pull rough opening dimensions, tasks that used to eat a large part of an estimator's week on a single sizeable bid. Counting what's visible on one document is not the same operation as checking that what's visible agrees with what three other documents separately require. If a tool reads the door schedule and extracts hardware group numbers, it is still just performing a line-item check. The actual conflict sits in the relationship between the hardware group and the fire rating on the wall type, and catching it needs both documents open at the same time, not one tool reading one document well.
The accuracy figures you usually see quoted for AI takeoff tools apply only to clean, standard plan sets. But they degrade on heavily revised drawings, non-standard schedules, and addenda, and those happen to be exactly the conditions under which cross-document conflicts build up fastest. Many firms land on a hybrid workflow as a result: AI runs the initial takeoff, and a senior estimator validates the higher-value assemblies by hand. That validation step is only as strong as the method behind it. If the validation is still being done document-by-document, the cross-document conflicts survive the review untouched.
Fresco is built specifically around Division 8 and pulls data from door schedules, elevations, partition schedules, floor plans, and the 087100 hardware specification at the same time, during the initial extraction. These intersection failures, schedule-to-spec gaps, handing mismatches, fire rating conflicts, electrification breaks, ADA failures, are what a platform catches when it reconciles the schedule, plans, and specs simultaneously at that stage, instead of leaving them to surface later as RFIs or change orders.
Applying the multi-document method
The first move is assembling all five document sets and confirming each one is current; a QC pass run against an out-of-date wall type schedule or a superseded spec produces false confidence rather than real verification.
Start from the floor plan. Walk every opening shown on the plan and confirm it appears in the schedule; openings that show up on the plan but never make it into the schedule are missed items entirely, and that gap can't be caught from inside the schedule, since the schedule has no way to flag what it's missing.
Sort conflicts into three categories. Confirmed means the opening is consistent across every document in scope. Assumption carried means the documents conflict or one is silent, and the estimator has made a call and priced to it. RFI-pending means the conflict is significant enough that it needs to be clarified before the bid or submittal can be considered complete. That third category matters: a binary pass/fail system forces assumptions to masquerade as confirmations, and that's exactly where errors slip through into a priced bid.
Certain openings deserve deeper review ahead of everything else. Any opening with a fire rating needs the rating confirmed on the door, the frame, the hardware group, and the wall assembly all at once. If an opening has electrified hardware, you need its power path and fail state checked against the electrical and access-control documents. Any opening on an egress path needs its exit device requirements and swing direction checked against the life-safety drawings. Any opening in a healthcare, behavioral health, or other high-consequence department needs its hardware strategy matched to actual department-level use conditions, not just to door type.
EMU's 2025 standards require system operation descriptions as part of the original hardware schedule submittal; leaving them out means the schedule comes back unreviewed and unapproved. You also need wiring drawings as a submittal, though EMU's standards don't attach that same specific return consequence to them. That requirement is the institutional version of the same underlying principle running through this whole method: an opening isn't documented until its cross-document picture is complete.
A QC pass built this way leaves a better handoff artifact behind than the schedule alone ever could. The opening matrix becomes the actual basis for submittals, shop drawings, and procurement, carrying confirmed, assumed, and RFI status forward through the rest of the project rather than leaving that information scattered across five separate documents nobody reads together again.